Planning Guide
The Complete Burbank Meeting Room Capacity Guide
Planners live and die by the capacity chart, so here is ours in full — every bookable space at the Hollywood Burbank Convention Center, with its published square footage and seating by setup. All of it sits on one single level: 46,750 square feet at the Los Angeles Marriott Burbank Airport, directly across from Hollywood Burbank Airport.
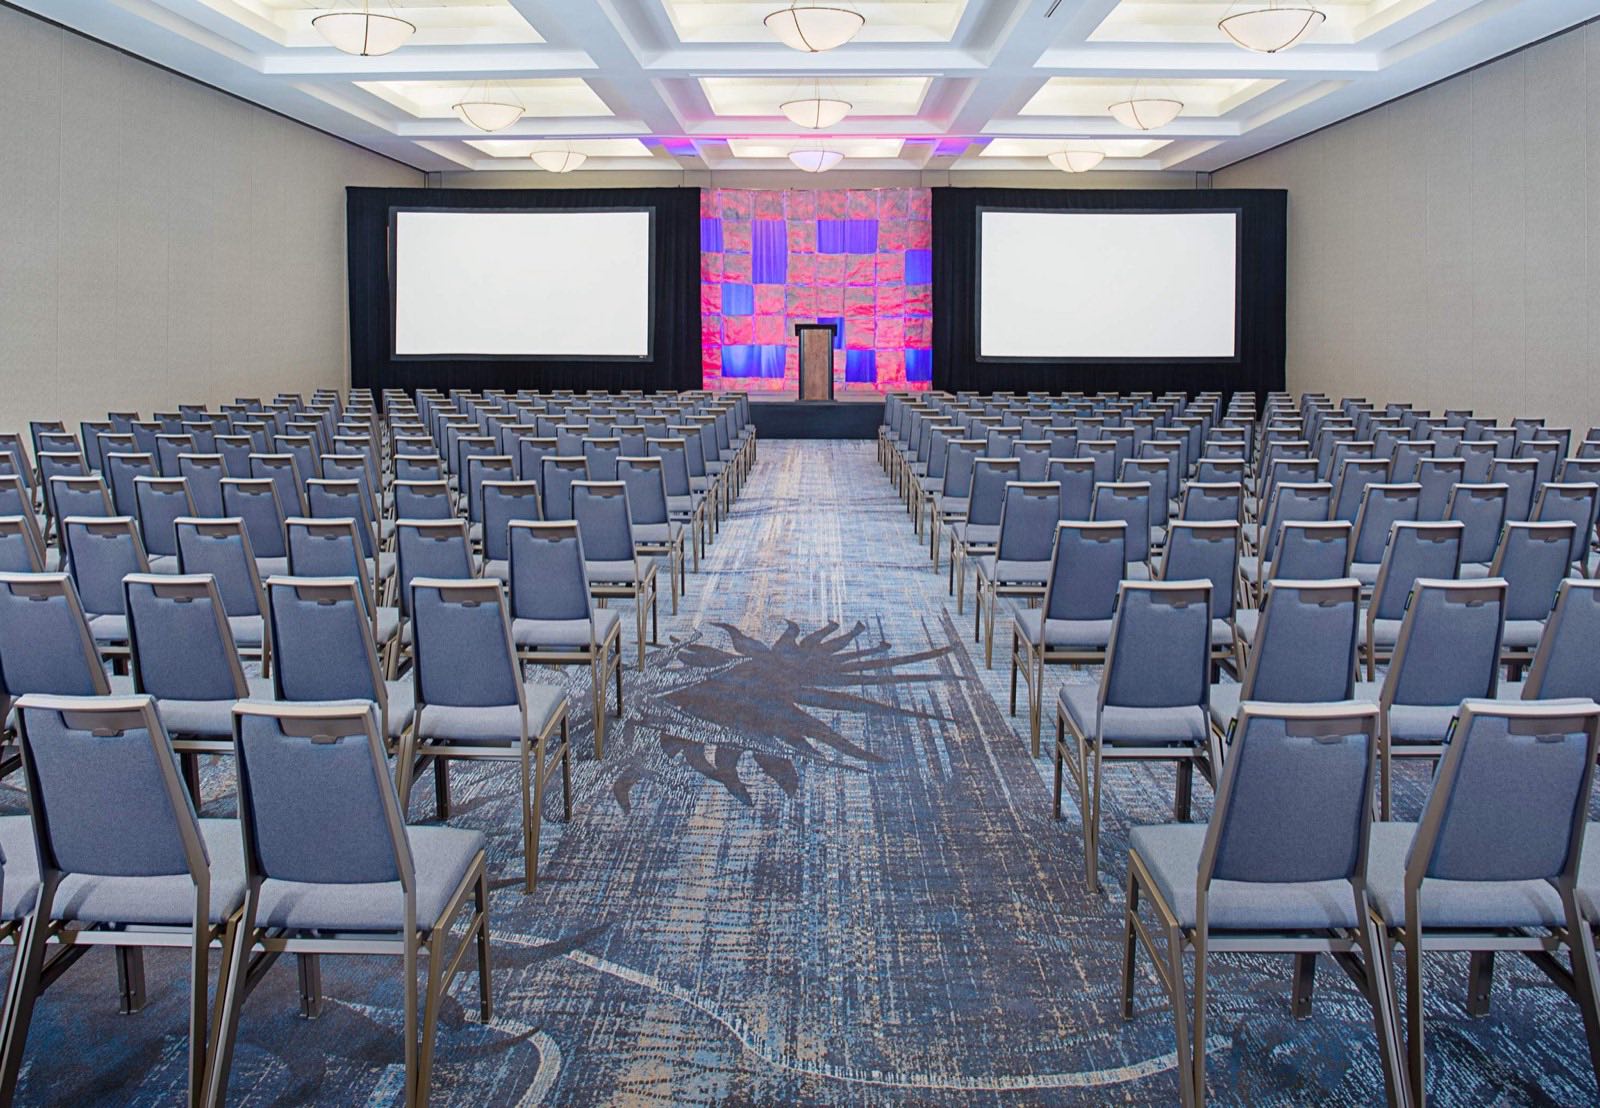
Three numbers to orient you before the tables: the Academy Ballroom is 15,015 square feet under 18-foot ceilings and seats 1,900 in theater; booked together with its glass foyer it spans 26,675 square feet; and the smallest rooms on the floor — the East Parlors — seat 12 around a conference table. Everything else falls in between.
Ballrooms & their foyers
| Space | Sq Ft | Ceiling | Theater | Banquet | Classroom | Conference | Max |
|---|---|---|---|---|---|---|---|
| Academy Ballroom + Foyer | 26,675 | 18′ | 1,900 | 1,300 | 800 | — | 1,900 |
| Academy Ballroom | 15,015 | 18′ | 1,900 | 1,300 | 800 | — | 2,240 |
| Academy Ballroom Foyer | 7,444 | 30′ | — | 500 | — | — | 1,200 |
| City Ballroom | 4,704 | 12′ | 600 | 400 | 300 | — | 600 |
Academy Ballroom sections & combinations
| Space | Sq Ft | Ceiling | Theater | Banquet | Classroom | Conference | Max |
|---|---|---|---|---|---|---|---|
| Academy 1/2/3 | 10,800 | 18′ | 850 | 675 | 550 | — | 1,500 |
| Academy 1/4/5/6 | 10,620 | 18′ | 900 | 775 | 550 | — | 1,450 |
| Academy One | 6,300 | 18′ | 580 | 480 | 360 | — | 580 |
| Academy Three | 2,279 | 18′ | 250 | 160 | 130 | — | 250 |
| Academy Two | 2,279 | 18′ | 210 | 144 | 130 | — | 210 |
| Academy Five | 1,400 | 18′ | 130 | 90 | 60 | 40 | 130 |
| Academy Six | 1,400 | 18′ | 130 | 90 | 60 | 40 | 130 |
| Academy Four | 1,400 | 18′ | 130 | 90 | 60 | 40 | 130 |
Studio-named breakout rooms
| Space | Sq Ft | Ceiling | Theater | Banquet | Classroom | Conference | Max |
|---|---|---|---|---|---|---|---|
| Pasadena/Glendale | 2,488 | — | 200 | 200 | 125 | — | 375 |
| Hollywood/Burbank | 2,488 | — | 200 | 200 | 125 | — | 375 |
| Glendale/Hollywood | 2,488 | — | 200 | 200 | 125 | — | 375 |
| Burbank | 1,224 | 12′ | 160 | 100 | 75 | 40 | 160 |
| Glendale | 1,224 | 12′ | 160 | 100 | 75 | 40 | 160 |
| Hollywood | 1,224 | 12′ | 160 | 100 | 75 | 40 | 160 |
| Pasadena | 1,224 | 12′ | 160 | 100 | 75 | 40 | 160 |
| Vine A&B | 1,152 | 10′ | 100 | 80 | 45 | 40 | 100 |
| Sunset A&B | 1,152 | 10′ | 100 | 80 | 45 | 40 | 100 |
| Sunset B | 576 | 10′ | 49 | 40 | 20 | 20 | 49 |
| Sunset A | 576 | 10′ | 49 | 40 | 20 | 20 | 49 |
| Vine B | 576 | 10′ | 49 | 40 | 20 | 20 | 49 |
| Vine A | 576 | 10′ | 49 | 40 | 20 | 20 | 49 |
Boardrooms & parlors
| Space | Sq Ft | Ceiling | Theater | Banquet | Classroom | Conference | Max |
|---|---|---|---|---|---|---|---|
| Producer A&B | 828 | 9.5′ | 40 | 60 | 40 | 40 | 60 |
| Executive Board Room | 540 | 9.5′ | — | — | — | 14 | 14 |
| Producer A | 414 | 9.5′ | 20 | 30 | 20 | 20 | 30 |
| Producer B | 414 | 9.5′ | 20 | 30 | 20 | 20 | 30 |
| East Parlor 131 | 345 | 9.5′ | 20 | 20 | 10 | 12 | 20 |
| East Parlor 125 | 345 | 9.5′ | 20 | 30 | 10 | 12 | 30 |
| East Parlor 129 | 345 | 9.5′ | 20 | 20 | 10 | 12 | 20 |
| East Parlor 127 | 345 | 9.5′ | 20 | 30 | 10 | 12 | 30 |
| East Parlor 123 | 345 | 9.5′ | 20 | 30 | 10 | 12 | 30 |
Outdoors
| Space | Sq Ft | Ceiling | Theater | Banquet | Classroom | Conference | Max |
|---|---|---|---|---|---|---|---|
| East Courtyard | 4,700 | — | — | 150 | — | — | 150 |
How to read the chart
- Theater — rows of chairs facing a stage: general sessions, keynotes, screenings.
- Banquet — round tables of dining guests: galas, award dinners, wedding receptions.
- Classroom — tables with forward-facing seating: training, workshops, certification days.
- Conference — one table, every seat facing the decision: board meetings and executive sessions.
- Max — the space's published maximum occupancy across setups.
The Academy Ballroom divides into six sections, and the published combinations (Academy 1/2/3 and Academy 1/4/5/6) let a single program open as one 850–900-seat plenary and re-form into tracked breakouts within the same footprint. The studio-named breakouts — Burbank, Glendale, Hollywood, Pasadena, Vine, and Sunset — book alone or in their published pairings.
Meeting rooms carry both wired and wireless internet, and with 488 guest rooms and suites upstairs, the room block lives where the meetings do.