Planning Guide
Academy vs. City Ballroom: Choosing Your Room
Two ballrooms anchor the Hollywood Burbank Convention Center, and most programs fit one of them clearly. This guide puts the published numbers side by side, then walks through the decision the way an event planner actually makes it — by guest count, by program shape, and by what happens outside the ballroom doors.
| Academy Ballroom | City Ballroom | |
|---|---|---|
| Square feet | 15,015 | 4,704 |
| Dimensions | 105′ × 143′ | 51′ × 96′ |
| Ceiling height | 18′ | 12′ |
| Theater | 1,900 | 600 |
| Banquet rounds | 1,300 | 400 |
| Classroom | 800 | 300 |
| Maximum guests | 2,240 | 600 |
| Its own foyer | 7,444 sq ft | 3,655 sq ft |
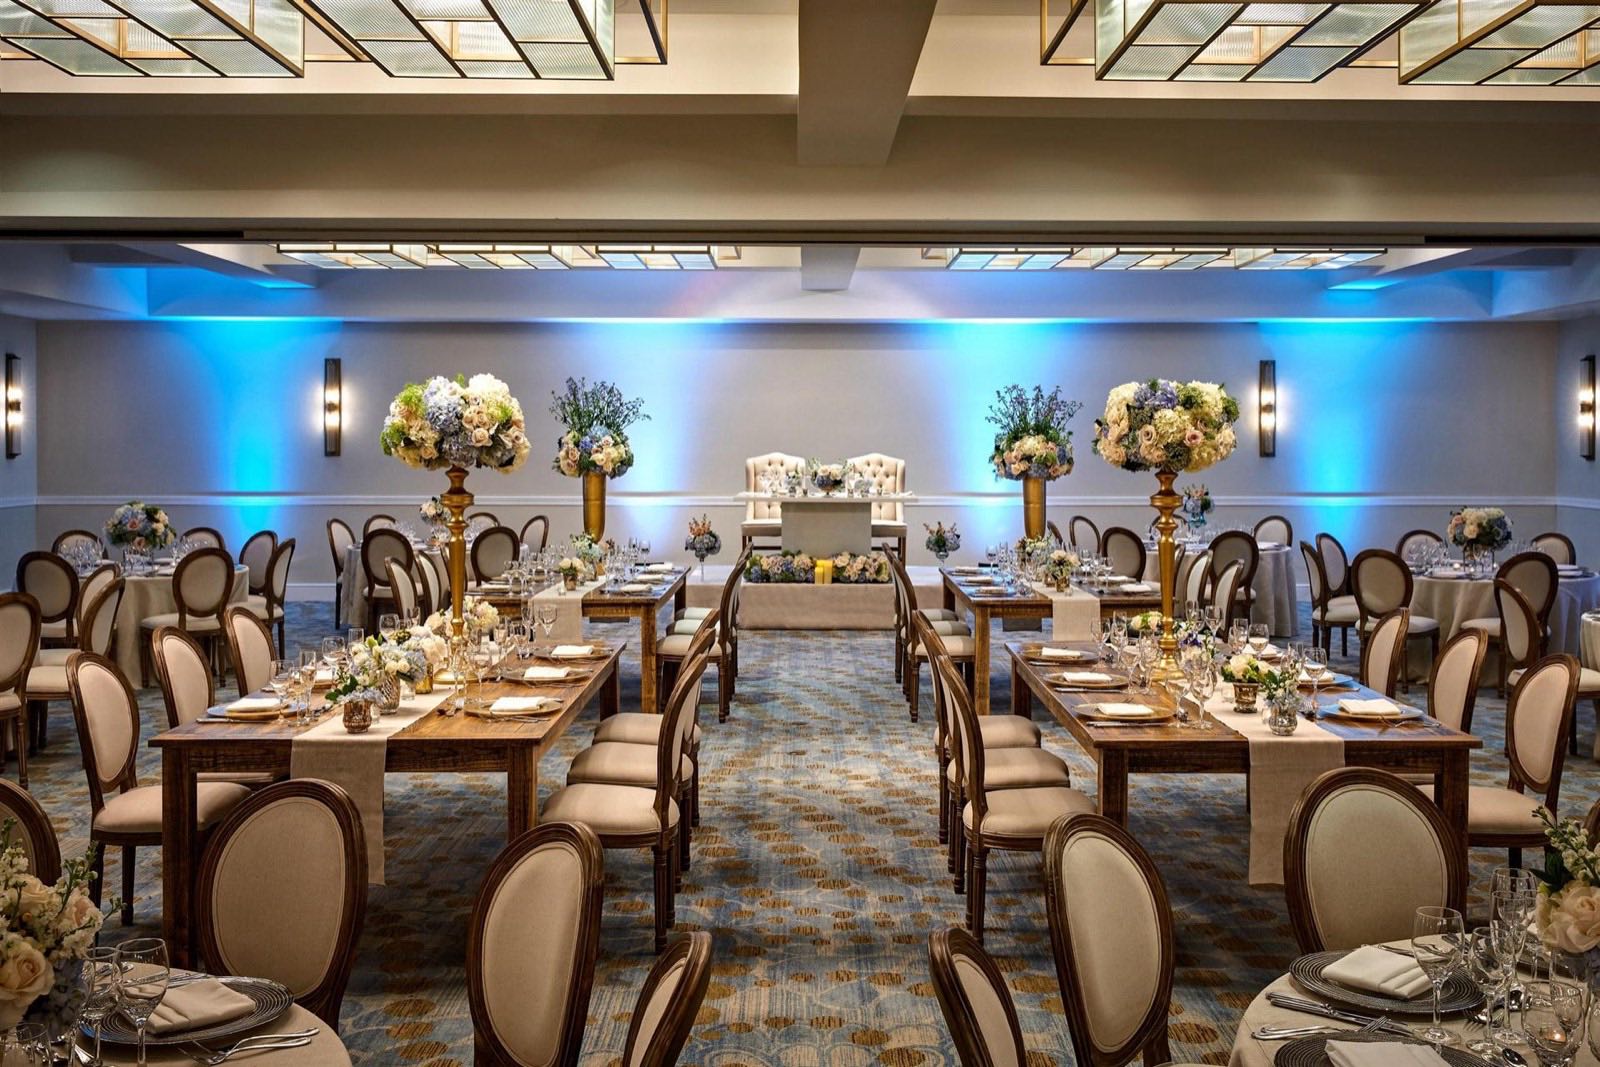
Choose by guest count
Up to 400 seated guests: the City Ballroom. At 4,704 square feet (51′ × 96′) it seats 400 at banquet rounds and 600 in theater, and its private 3,655-square-foot foyer gives the evening its own arrival, cocktail hour, and coat-check world — no sharing.
400 to 1,300 seated guests: the Academy Ballroom. 15,015 square feet under 18-foot ceilings seats 1,300 at rounds with room for the stage and the dance floor, or 1,900 in theater for a general session.
Somewhere in between — or growing? The Academy Ballroom divides into six sections. Book the sections your headcount needs today; the walls move when the registration numbers do.
Choose by program shape
- One big room, one big night (gala, awards, wedding): Academy for scale, City for intimacy — the capacity line is the honest divider.
- Plenary + breakouts: Academy. Open as one room, split into sections, and use the 22 breakout rooms steps away on the same level.
- Exhibits or registration-heavy events: the Academy Ballroom Foyer adds 7,444 square feet of glass-lined pre-function; booked together, ballroom and foyer span 26,675 square feet.
- Self-contained celebrations: City. Its own foyer, its own doors, its own pace.
What they share
Everything else is identical: one single convention level (no elevators between your spaces), the Los Angeles Marriott Burbank Airport directly across from Hollywood Burbank Airport, 488 guest rooms and suites upstairs, and the same events team running the floor.