Ballroom
City Ballroom
City Ballroom is one of the signature ballrooms of the Hollywood Burbank Convention Center, on the single-level convention floor of the Los Angeles Marriott Burbank Airport.
4,704
Square Feet
600
Max Guests
12′
Ceilings
51′×96′
Dimensions
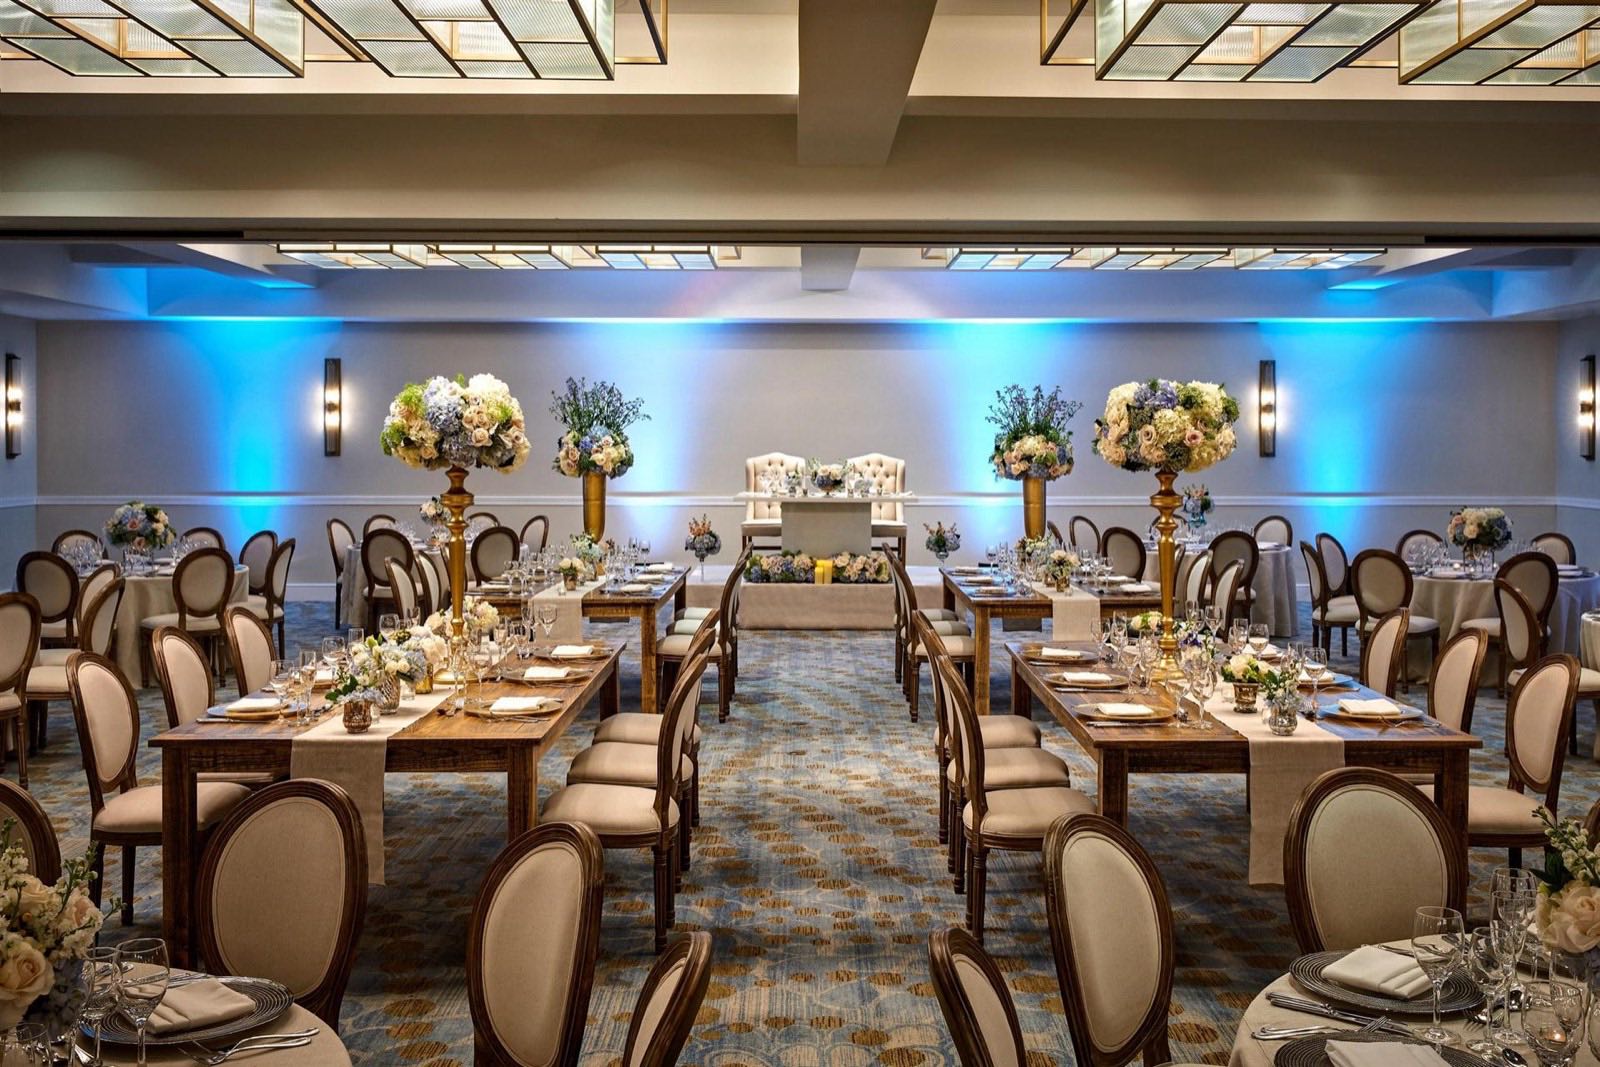
4,704 square feet · 51′ × 96′ · 12-foot ceilings. It hosts presentations and general sessions for up to 600 in theater seating, seated dinners for up to 400 at banquet rounds, and training and workshops for up to 300 classroom-style.
City Ballroom sits within 46,750 square feet of flexible, single-level meeting space at the Los Angeles Marriott Burbank Airport — directly across from Hollywood Burbank Airport and minutes from Universal Studios Hollywood. With 488 guest rooms and suites upstairs, your attendees stay where they meet.
Capacities by setup
| Setup | Guests |
|---|---|
| Theater | 600 |
| Banquet Rounds | 400 |
| Classroom | 300 |
Planning an event in City Ballroom? Tell us your dates and headcount.
Start Your RFP