Twenty-two breakout rooms, four VIP boardrooms, two ballrooms, and an outdoor courtyard — 46,750 square feet of flexible space, all on one level.
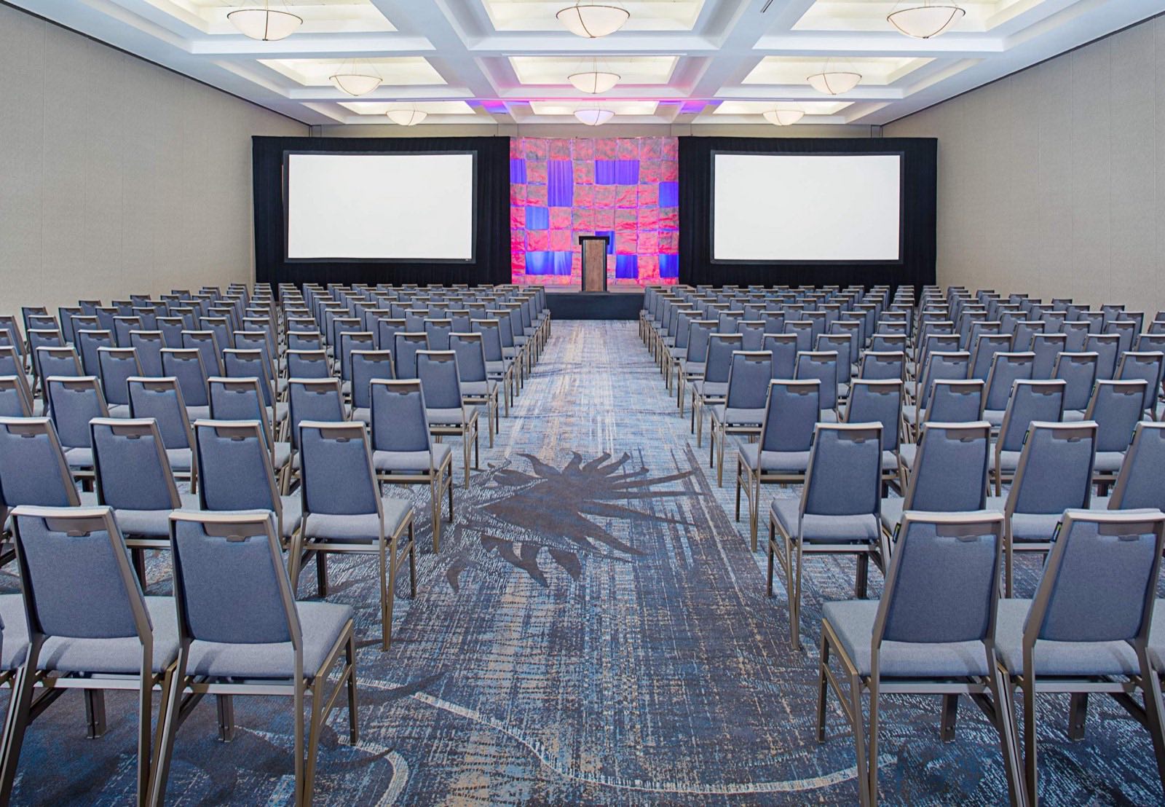
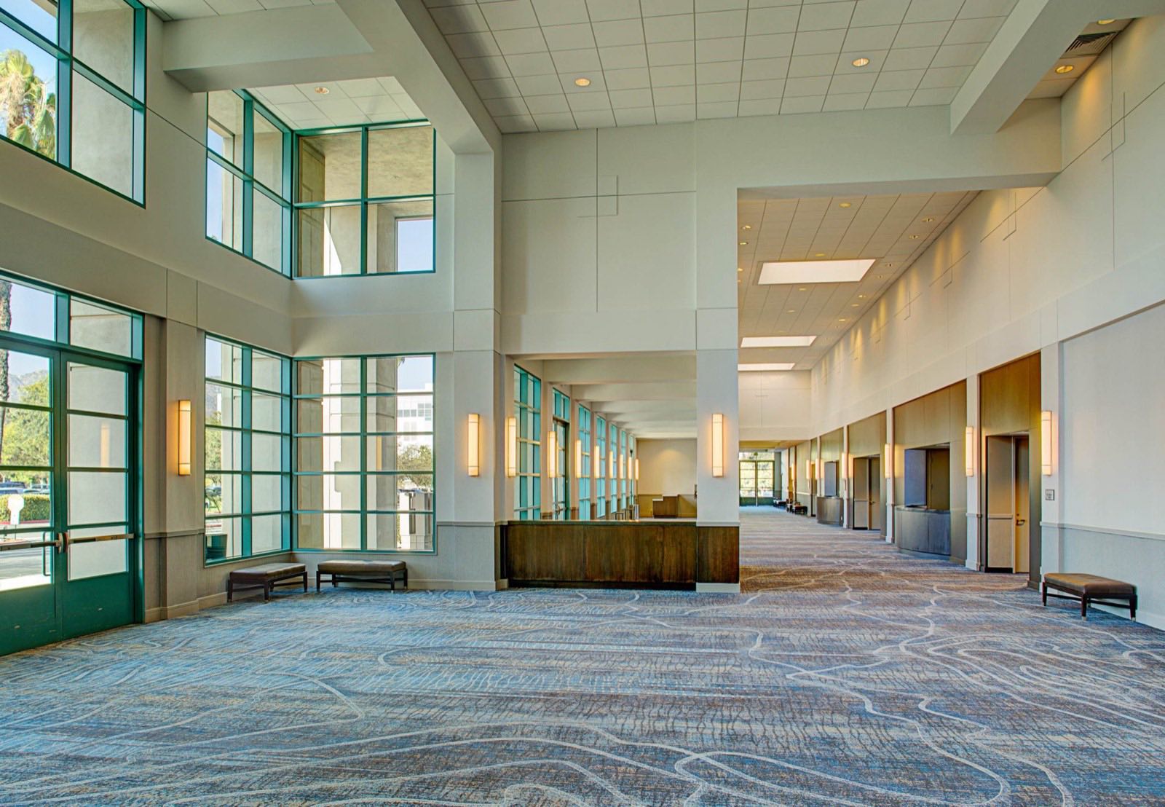
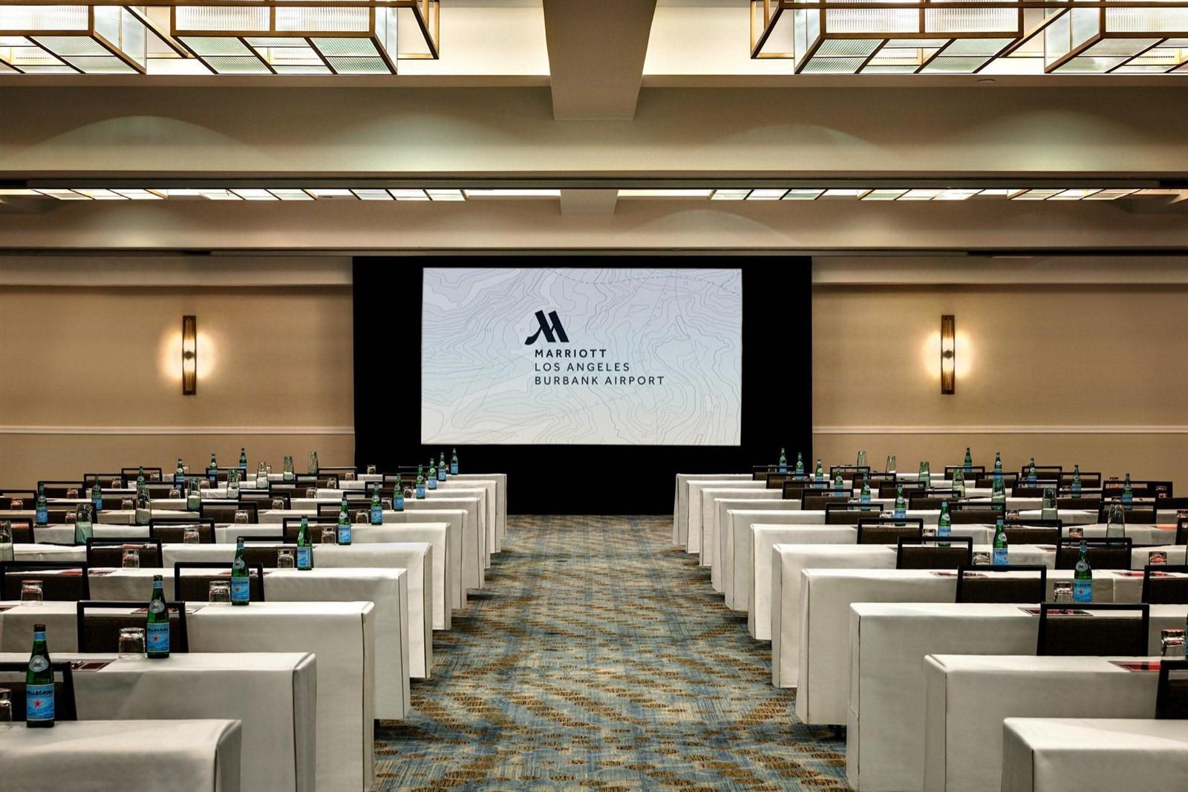
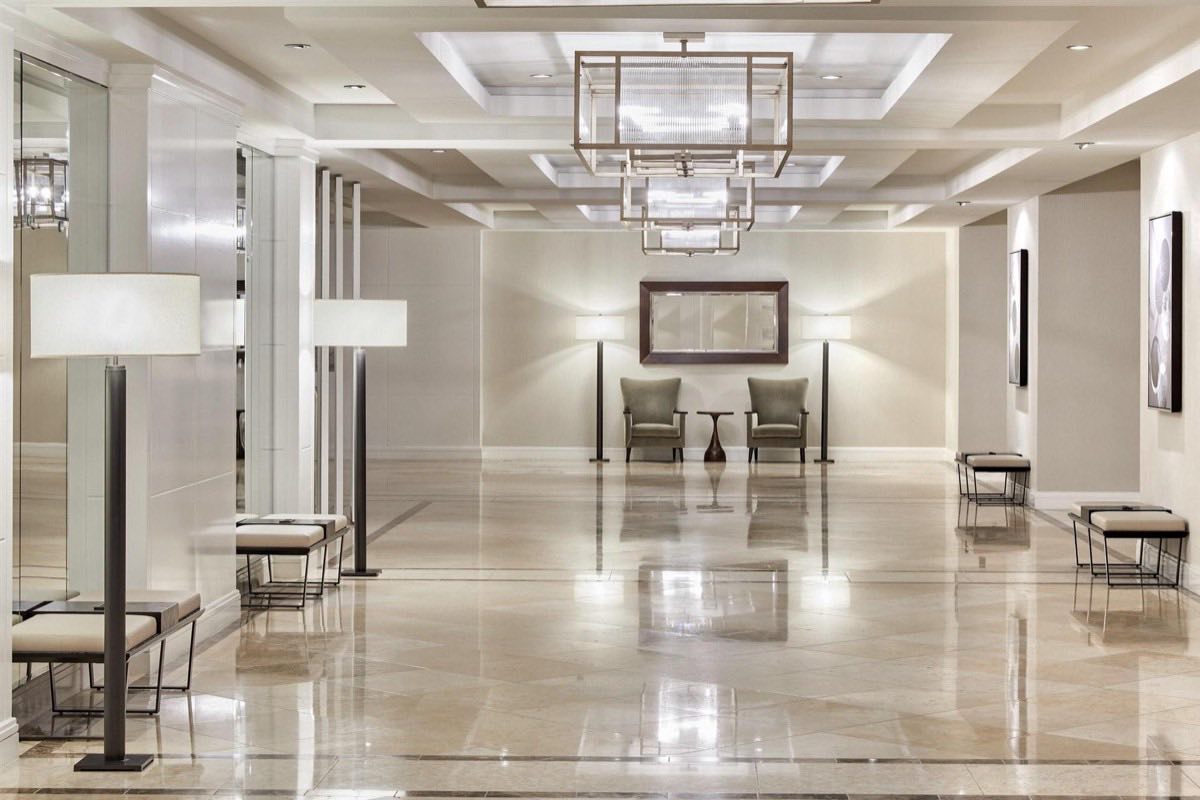
15,015 square feet under 18-foot ceilings, divisible into six salons and expandable through its glass-walled foyer to a combined 26,675 square feet. Theater seating for 1,900, banquets for 1,300, receptions for 2,240 — with the adjacent 7,444-square-foot Registration area under a 35-foot ceiling to open the show.


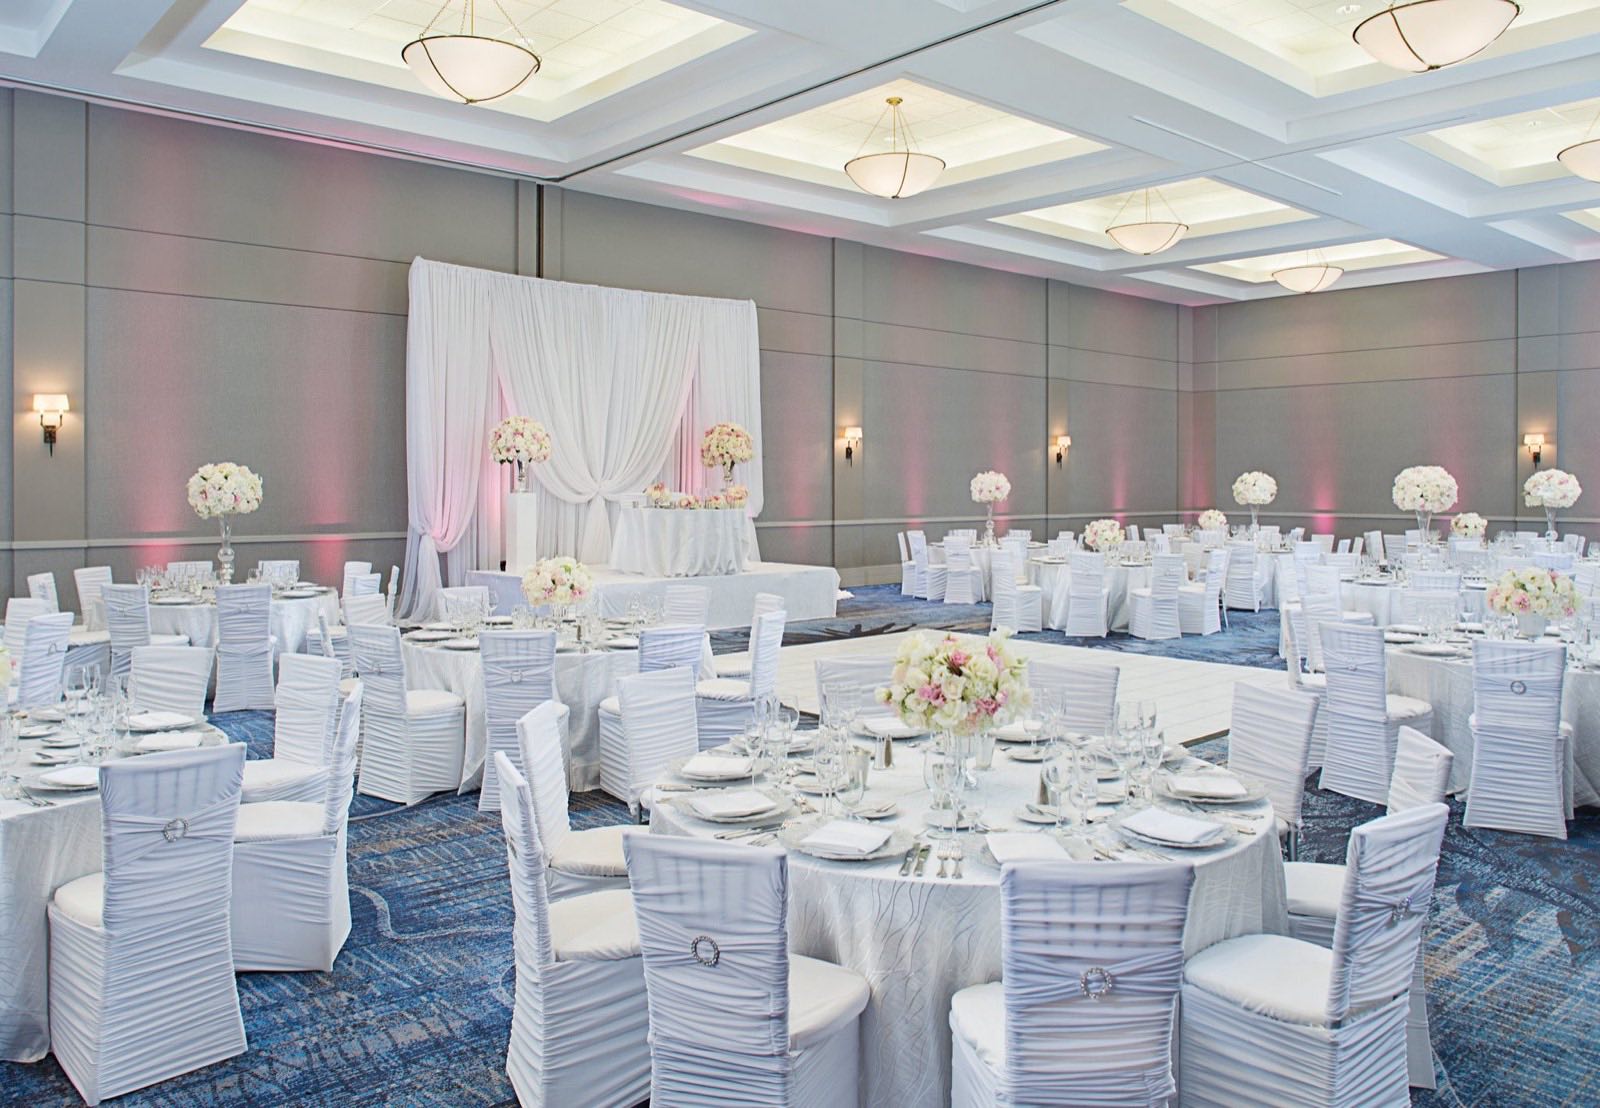
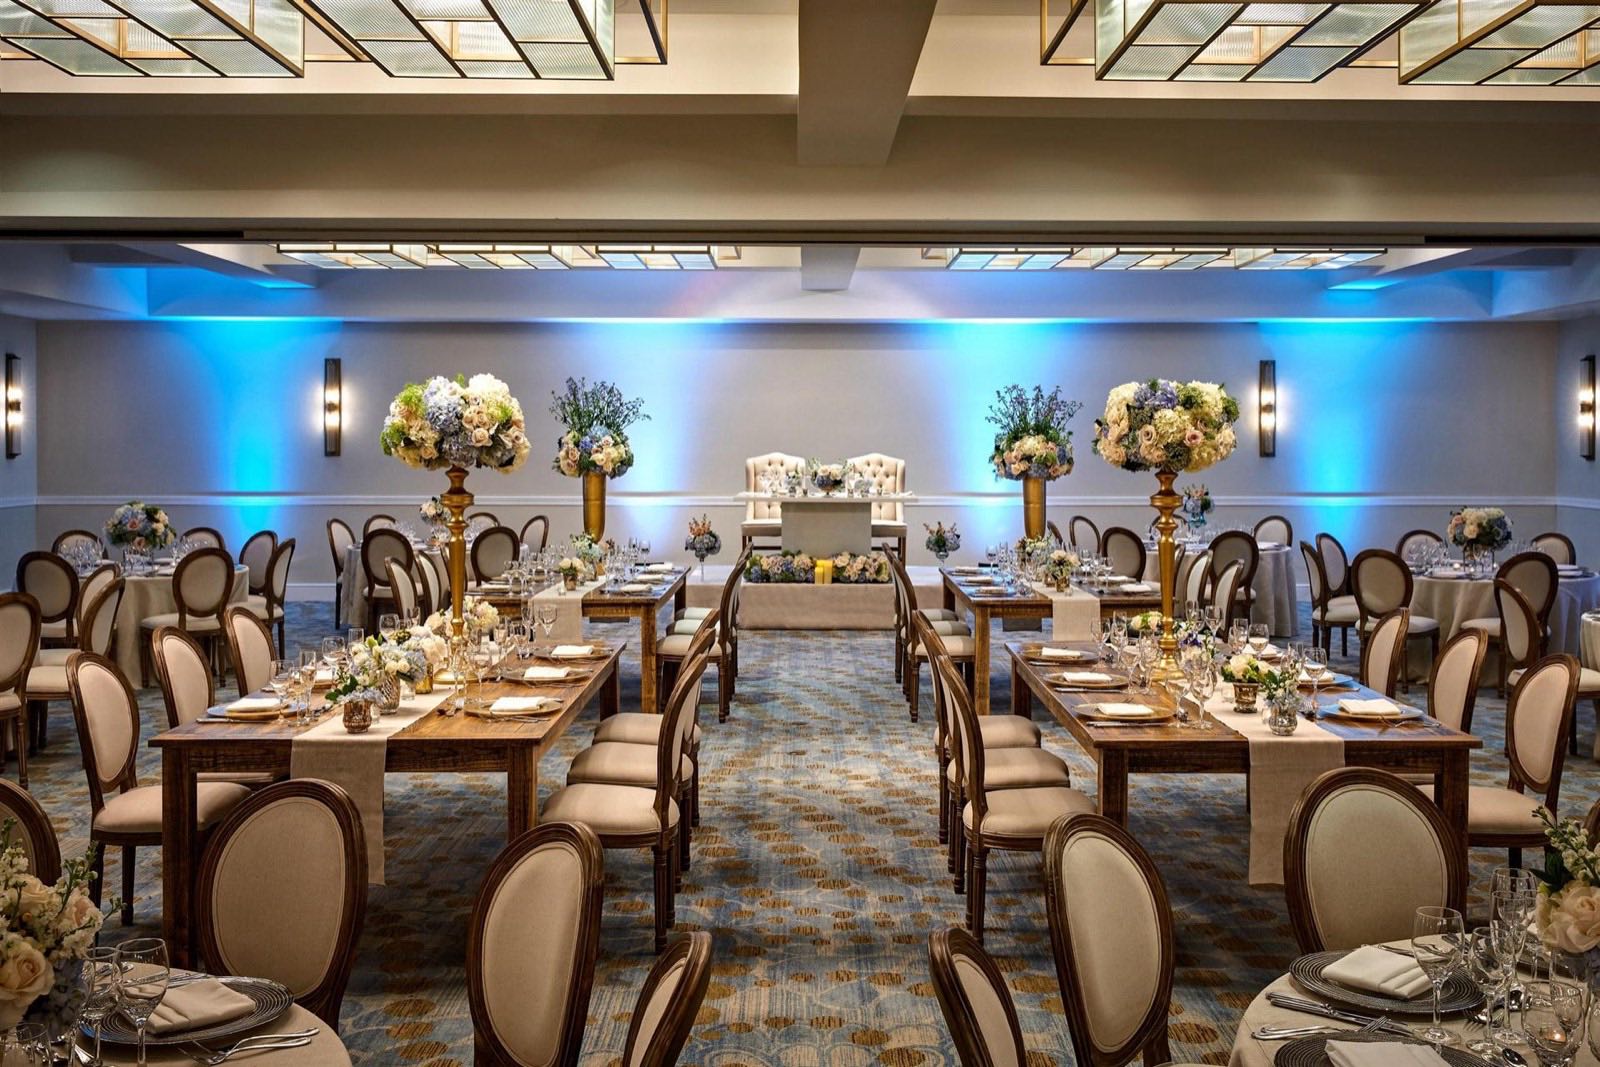
A 4,704-square-foot ballroom with its own 3,655-square-foot pre-function foyer — theater for 600, banquets for 400. The right scale for leadership summits, award dinners, and wedding receptions that want their own marquee.


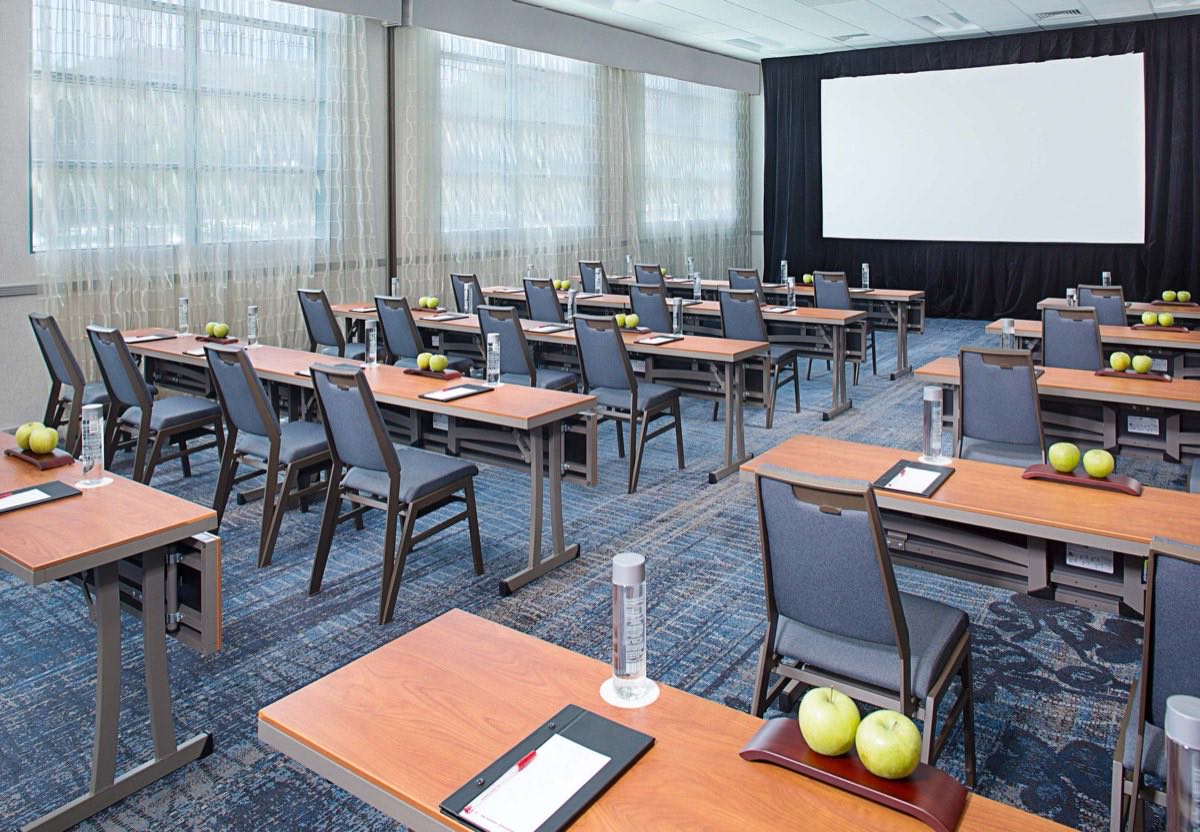
Our breakout rooms carry the names of the studio district — Hollywood, Burbank, Glendale, Pasadena, Vine, Sunset, Producer — 22 rooms that combine and divide around your agenda, plus four VIP boardrooms including the Executive Board Room for 14.
Hollywood, Burbank, Glendale, and Pasadena pair into 2,488-square-foot combinations; Vine and Sunset host teams of 20 to 100.
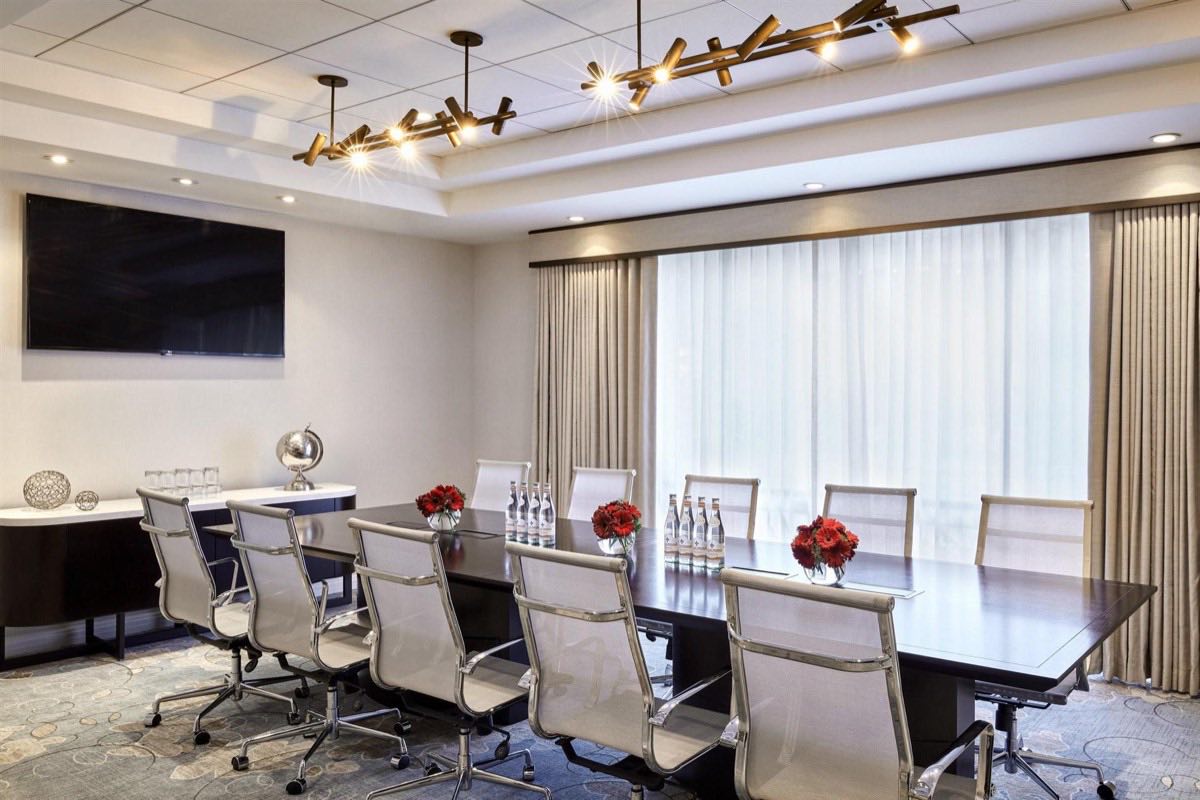
One of four VIP boardrooms — a polished room for the decisions that happen off the main stage.
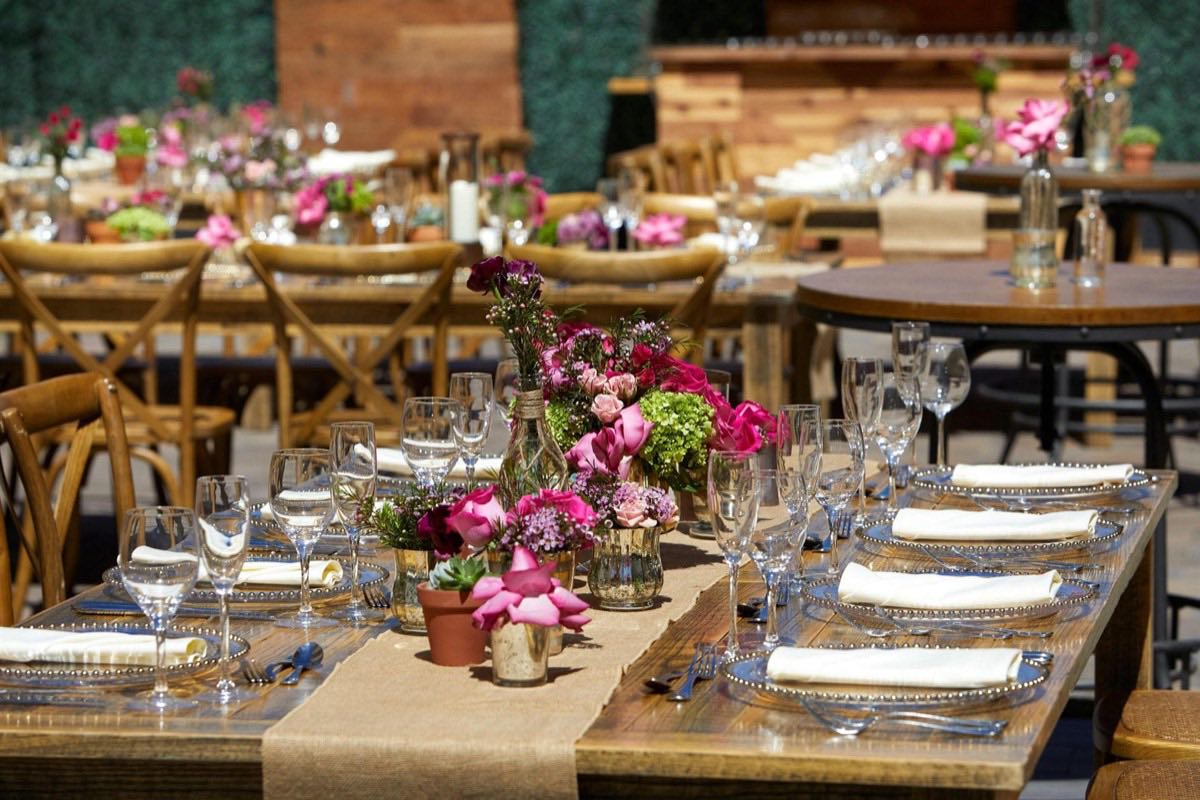
California open-air dining for luncheons, receptions, and evening events under the Burbank sky.
Every bookable space on the floor, with published dimensions and capacities by set.
| Room | Sq Ft | Ceiling | L×W | Theater | Banquet | Classroom |
|---|---|---|---|---|---|---|
| The Academy Collection — Convention Level | ||||||
| Academy Ballroom + Foyer | 26,675 | 18′ | — | 1,900 | 1,300 | 800 |
| Academy Ballroom | 15,015 | 18′ | 105×143 | 1,900 | 1,300 | 800 |
| Academy Ballroom Foyer | 7,444 | 30′ | — | — | 500 | — |
| Academy One | 6,300 | 18′ | 105×60 | 580 | 480 | 360 |
| Academy Two | 2,279 | 18′ | 53×43 | 210 | 144 | 130 |
| Academy Three | 2,279 | 18′ | 53×43 | 250 | 160 | 130 |
| Academy Four | 1,400 | 18′ | 35×40 | 130 | 90 | 60 |
| Academy Five | 1,400 | 18′ | 35×40 | 130 | 90 | 60 |
| Academy Six | 1,400 | 18′ | 35×40 | 130 | 90 | 60 |
| Academy 1/2/3 | 10,800 | 18′ | 103×105 | 850 | 675 | 550 |
| Academy 1/4/5/6 | 10,620 | 18′ | 100×105 | 900 | 775 | 550 |
| Registration Booth | 7,444 | 35′ | — | — | — | — |
| City Ballroom & Foyer | ||||||
| City Ballroom | 4,704 | 12′ | 51×96 | 600 | 400 | 300 |
| City Ballroom Foyer | 3,655 | 10′ | — | — | — | — |
| Signature Breakouts | ||||||
| Burbank | 1,224 | 12′ | 51×24 | 160 | 100 | 75 |
| Glendale | 1,224 | 12′ | 51×24 | 160 | 100 | 75 |
| Hollywood | 1,224 | 12′ | 51×24 | 160 | 100 | 75 |
| Pasadena | 1,224 | 12′ | 51×24 | 160 | 100 | 75 |
| Hollywood/Burbank | 2,488 | 10′ | 48×51 | 200 | 200 | 125 |
| Glendale/Hollywood | 2,488 | 10′ | 48×51 | 200 | 200 | 125 |
| Pasadena/Glendale | 2,488 | 10′ | 48×51 | 200 | 200 | 125 |
| Vine A | 576 | 10′ | 24×24 | 49 | 40 | 20 |
| Vine B | 576 | 10′ | 24×24 | 49 | 40 | 20 |
| Vine A&B | 1,152 | 10′ | 24×48 | 100 | 80 | 45 |
| Sunset A | 576 | 10′ | 24×24 | 49 | 40 | 20 |
| Sunset B | 576 | 10′ | 24×24 | 49 | 40 | 20 |
| Sunset A&B | 1,152 | 10′ | 24×48 | 100 | 80 | 45 |
| Boardrooms & Parlors | ||||||
| Executive Board Room | 540 | 9.5′ | 20×27 | — | — | — |
| Producer A | 414 | 9.5′ | 18×23 | 20 | 30 | 20 |
| Producer B | 414 | 9.5′ | 18×23 | 20 | 30 | 20 |
| Producer A&B | 828 | 9.5′ | 18×46 | 40 | 60 | 40 |
| East Parlor 123 | 345 | 9.5′ | 15×23 | 20 | 30 | 10 |
| East Parlor 125 | 345 | 9.5′ | 15×23 | 20 | 30 | 10 |
| East Parlor 127 | 345 | 9.5′ | 15×23 | 20 | 30 | 10 |
| East Parlor 129 | 345 | 9.5′ | 15×23 | 20 | 20 | 10 |
| East Parlor 131 | 345 | 9.5′ | 15×23 | 20 | 20 | 10 |
| Outdoor | ||||||
| East Courtyard | 4,700 | — | — | — | 150 | — |
Send us your agenda and headcount — we'll come back with a space plan built for your event.
Start Your RFP